Beautifully Made. Thoughtfully Fitted.
Made-to-measure joinery designed around your home, your space and the way you live.
Introduction
Made for Your Home
Few homes are perfectly square, and fewer still have storage in the right places. Bespoke joinery is designed for the room it sits in — scribed to uneven walls, shaped beneath sloping ceilings and built into alcoves that ready-made furniture can't reach.
The result is storage that works harder, rooms that feel calmer and furniture that looks as though it has always belonged.
Services
Fitted interiors, room by room
Fitted Wardrobes
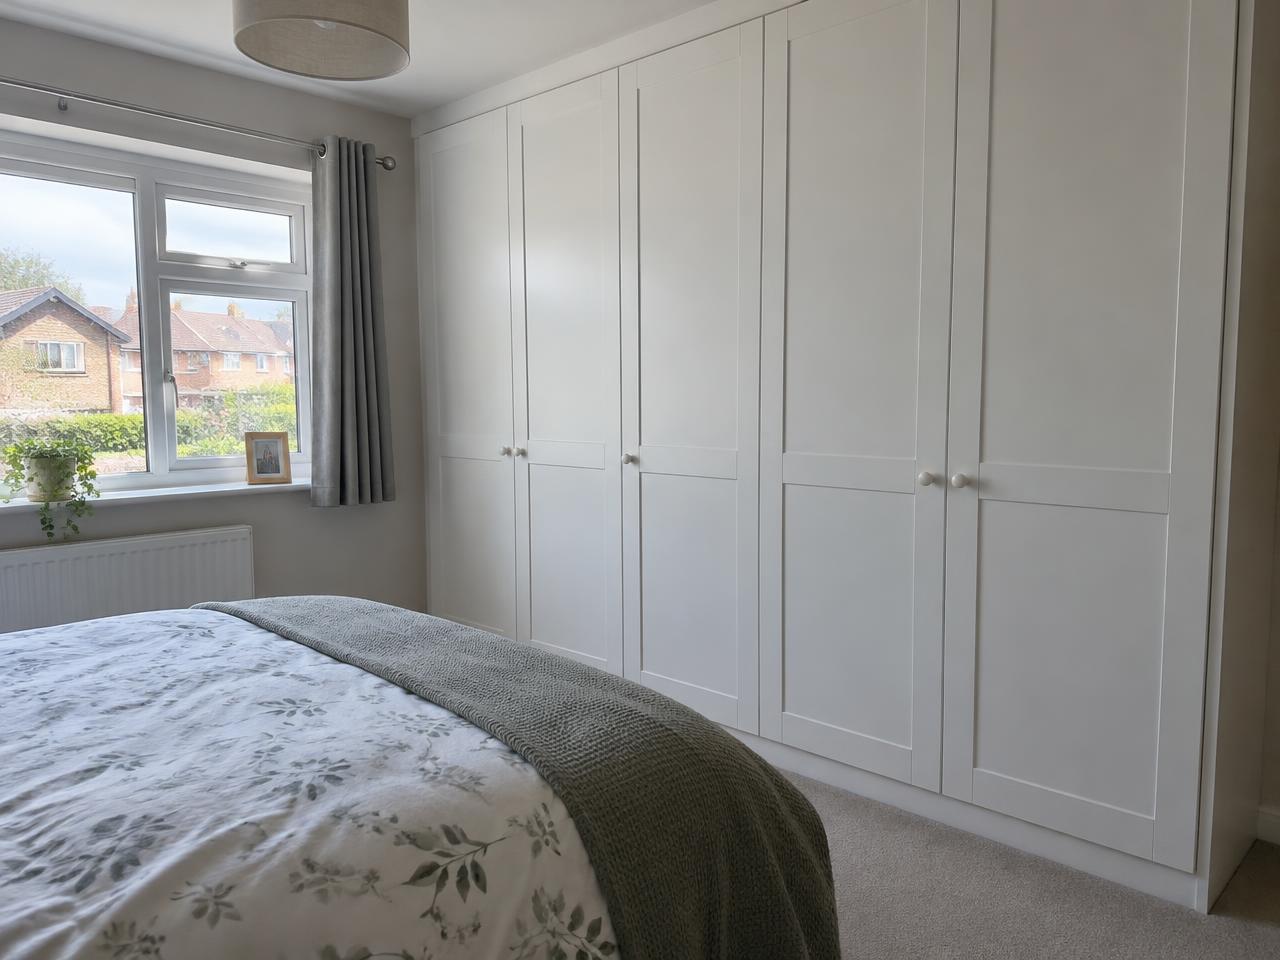
Built-in wardrobes shaped to sloping ceilings, chimney breasts and awkward bedroom walls.
Alcove Cabinets & Shelving
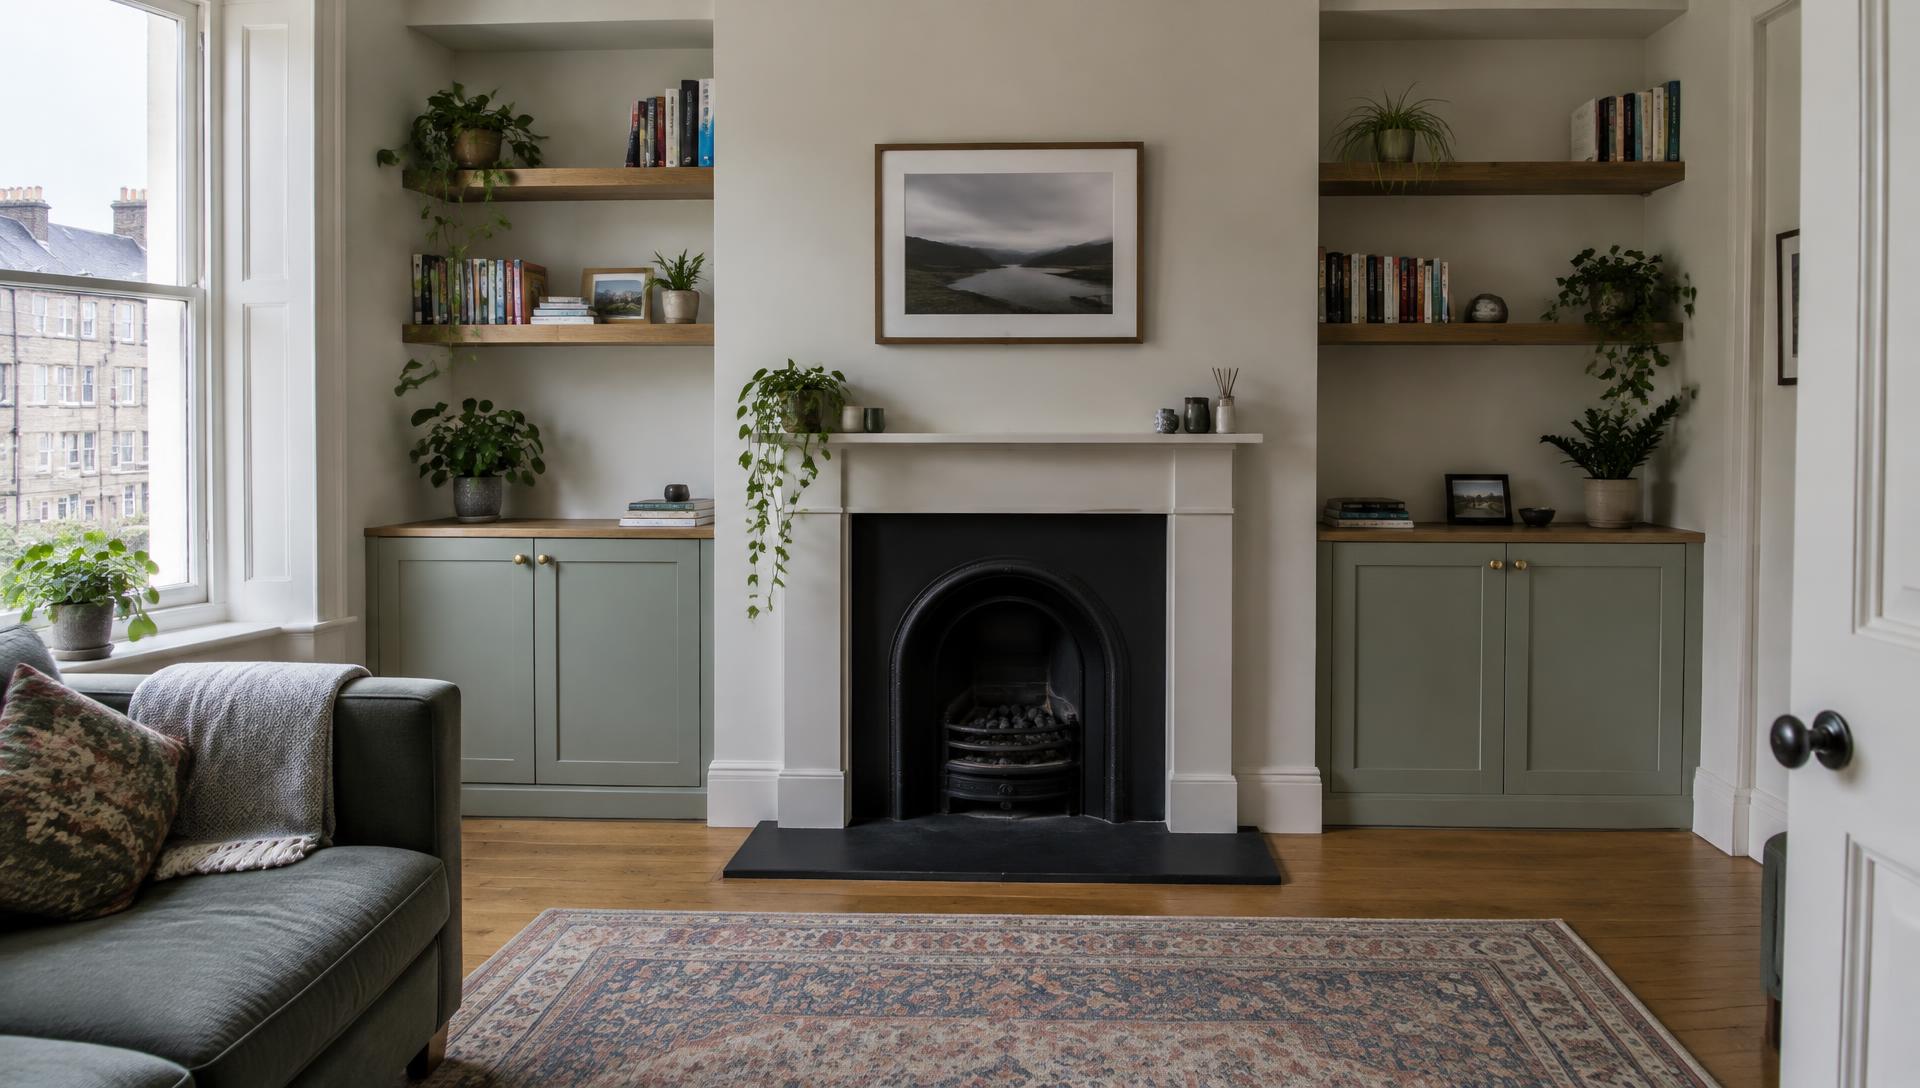
Fitted cupboards and shelving that turn the spaces beside a chimney breast into useful storage.
Under-Stairs Storage
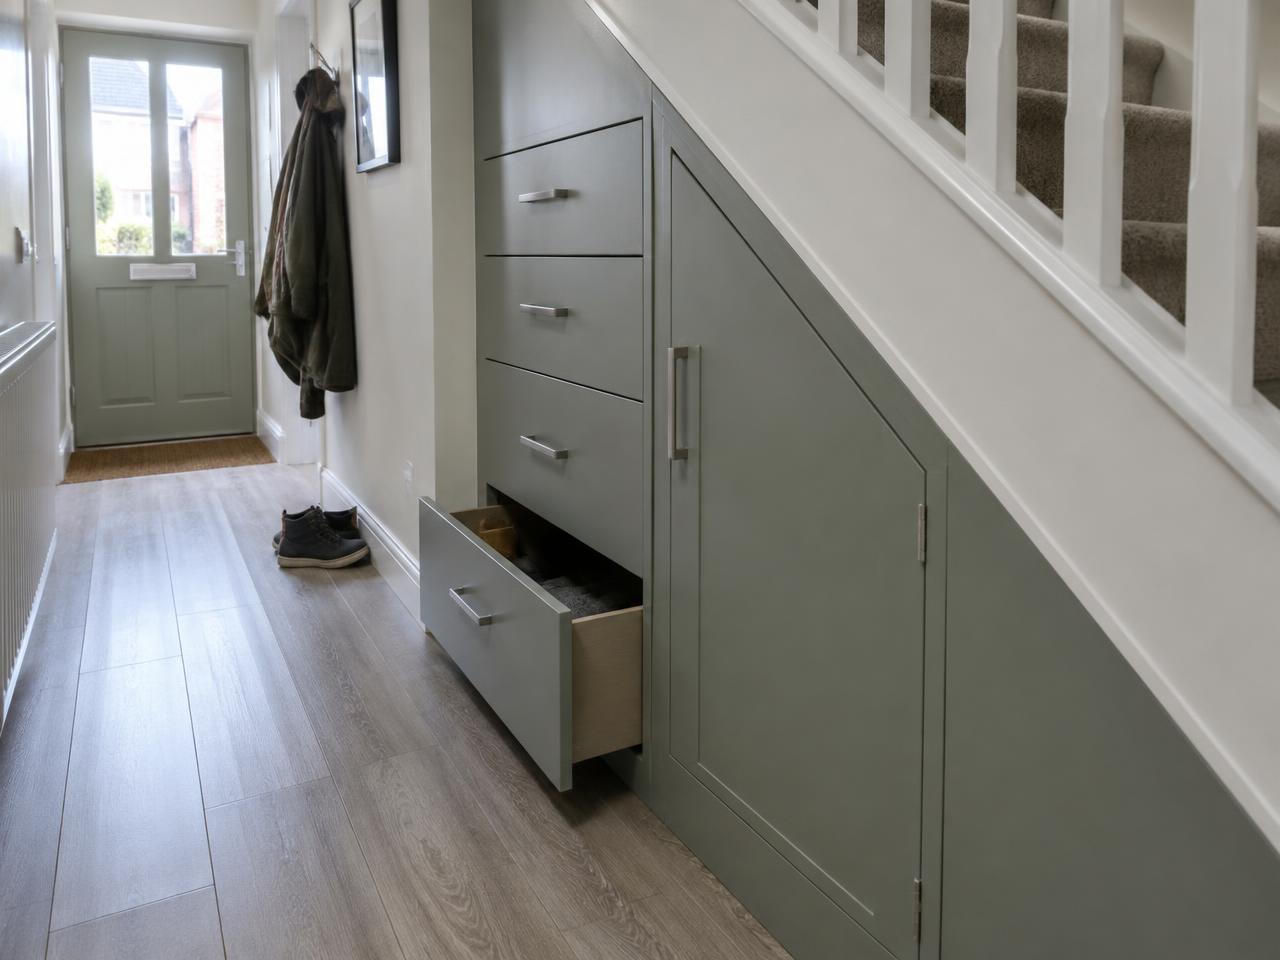
Pull-out drawers and cupboards that make practical use of an irregular space.
Home Offices
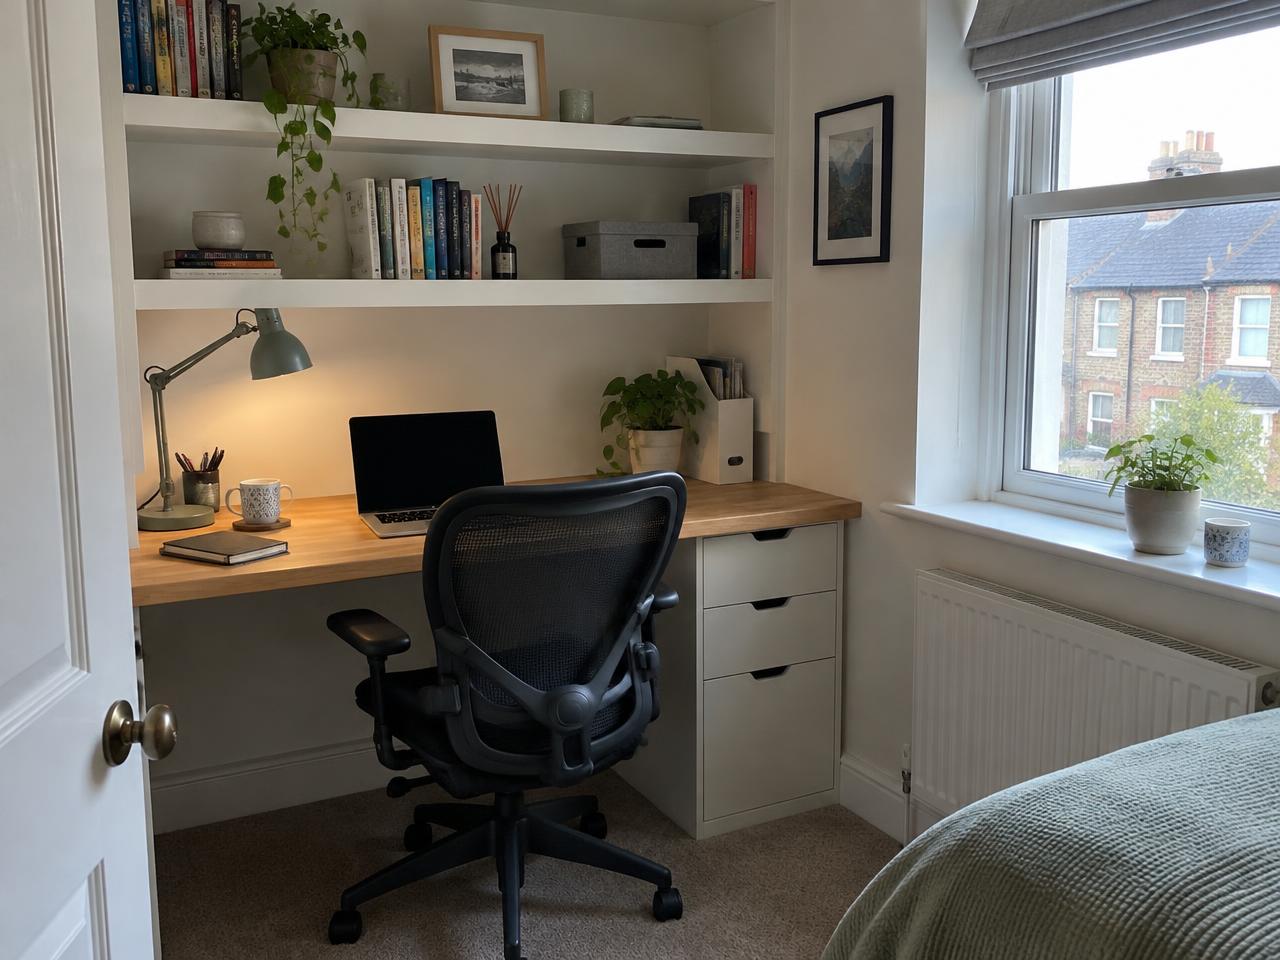
Fitted desks, shelving and concealed storage designed for domestic rooms.
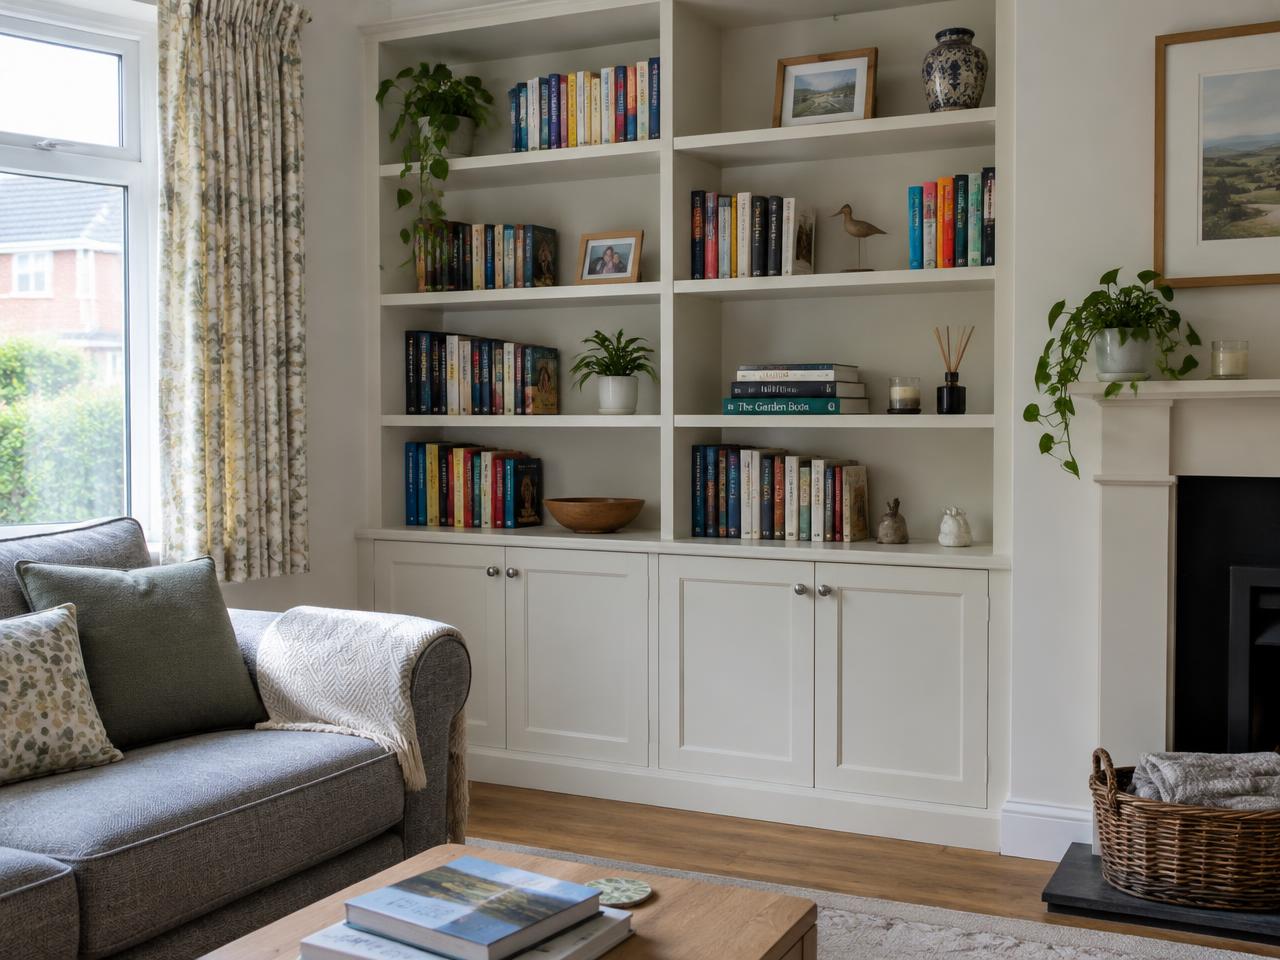
Bespoke Cabinets & Furniture
Made-to-measure cabinetry, media units and bookcases for any room.
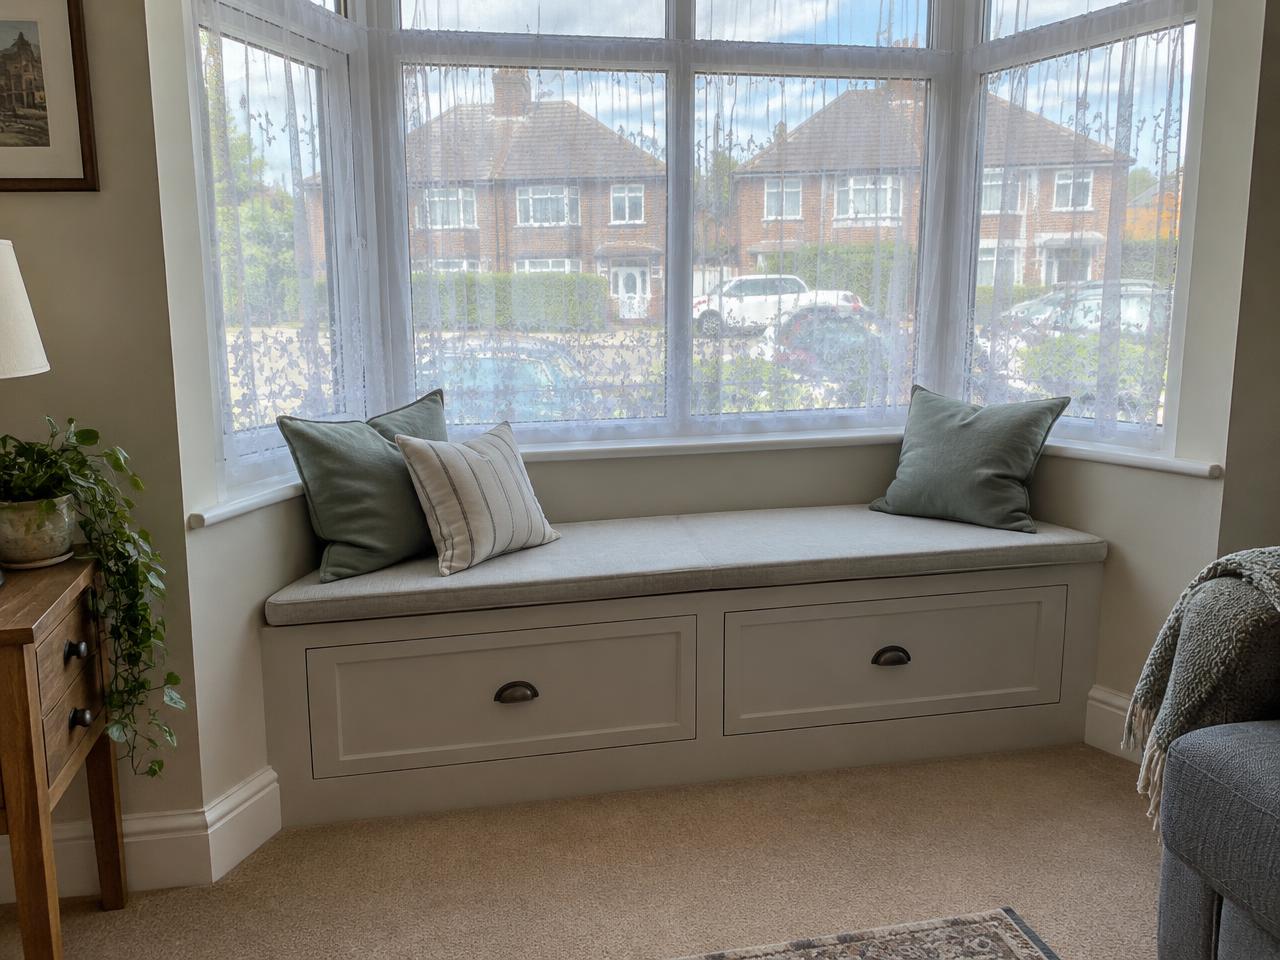
Window Seats & Storage
Fitted seating with drawers or lift-up storage beneath, matched to surrounding joinery.
Featured interiors
Examples of the work this design can showcase
Illustrative photography only — these images do not represent completed work by a real business.
Alcove Cabinets & Shelving · Illustrative Example
Living-Room Alcove Cupboards
Painted cupboards with simple oak shelves either side of a tenement fireplace.
Fitted Wardrobes · Illustrative Example
Bedroom Fitted Wardrobes
White shaker-style wardrobes running along one wall of a semi-detached bedroom.
Under-Stairs Storage · Illustrative Example
Under-Stairs Storage
Pull-out drawers and a cupboard shaped to the stairs in a terraced hallway.
Home Offices · Illustrative Example
Small Home Office
An oak desktop, drawers and painted shelves fitted into a box bedroom.
How the process works
From first conversation to final fitting
An illustrative outline of how a bespoke joinery project typically progresses.
- 1
Initial Conversation
A relaxed discussion about the space, how you'd like to use it and the style you have in mind.
- 2
Measurements & Design
Careful measuring followed by drawings that show proportions, storage and detailing.
- 3
Materials & Planning
Choosing timbers, finishes and hardware, and planning the work around your home.
- 4
Making & Installation
The joinery is made and fitted with care, then finished so it sits naturally in the room.
Have a Space in Mind?
From a single alcove to a complete fitted room, a thoughtful design can make better use of your home.